Grade changes, mature trees, drainage, engineered residential pads, and foothill conditions can shape terraces, retaining walls, stone steps, pathways, and distinct outdoor rooms.


Home / insights / service-landscape-design-folsom-california
service-landscape-design-folsom-california
Stone set to outlast
the house it surrounds.
Terraces, walls, and pavements engineered to a 50-year
standard — drawn, specified, and built by a single studio.
Landscape Design & Outdoor Living
Luxury Landscape Design & Construction in Folsom, CA
Explore a design-build approach to Folsom outdoor living that brings landscape architecture, structural hardscape, hillside planning, custom kitchens, fire and water features, drought-resilient planting, irrigation, lighting, and construction into one coordinated vision.
Property + Topography
Folsom landscapes can require architecture, grading, drainage, and structure to work together.
Rolling lots, established neighborhoods, engineered residential pads, mature oak canopies, slopes, and grade changes create opportunities for terraces, retaining walls, stone steps, outdoor rooms, and carefully coordinated drainage.
Outdoor Living
The backyard can function as a true extension of the home.
Custom patios, shade structures, outdoor kitchens, fire features, water elements, lighting, dining zones, lounge areas, and planted transitions can be composed as one connected environment instead of separate improvements.
Design-Build Process
Design decisions are strongest when construction realities are considered from the beginning.
Site analysis, 3D visualization, material selection, engineering considerations, infrastructure, planting, irrigation, construction coordination, and final execution can all be developed within the same design-build process.
Home / insights /service-landscape-design-folsom-california
service-landscape-design-folsom-california
Landscape Design & Outdoor Living
Luxury Landscape Design & Construction in Folsom, CA
Explore a design-build approach to Folsom outdoor living that connects landscape architecture, hillside planning, hardscape, outdoor kitchens, fire and water features, drought-resilient planting, irrigation, lighting, and construction.
Quick Summary
Swipe cards
Patios, kitchens, fire features, water elements, lighting, shade structures, lounge areas, and planting work best when circulation and visual continuity are planned together.
Site analysis, 3D visualization, material selection, infrastructure, irrigation, lighting, planting, structural work, and construction sequencing can be coordinated as one design-build process.
Folsom Design-Build Guide
Design around the property itself.
Explore how Folsom's neighborhoods, hillside conditions, climate, outdoor-living goals, planting strategy, irrigation, mature trees, and construction requirements influence a complete landscape design-build project.
01 / Folsom Properties
Different neighborhoods create different design opportunities.
Folsom includes established oak-studded properties near the American River corridor as well as newer communities such as Broadstone, Empire Ranch, and Folsom Ranch. Mature landscapes, natural grade changes, engineered pads, contemporary architecture, and newer construction each create different planning conditions.
Established properties may involve mature trees, natural elevation, and renovation around existing features.
Newer properties can provide cleaner sight lines and more freedom to organize outdoor rooms from the beginning.
The landscape should respond to the home's architecture rather than operate as a separate visual system.
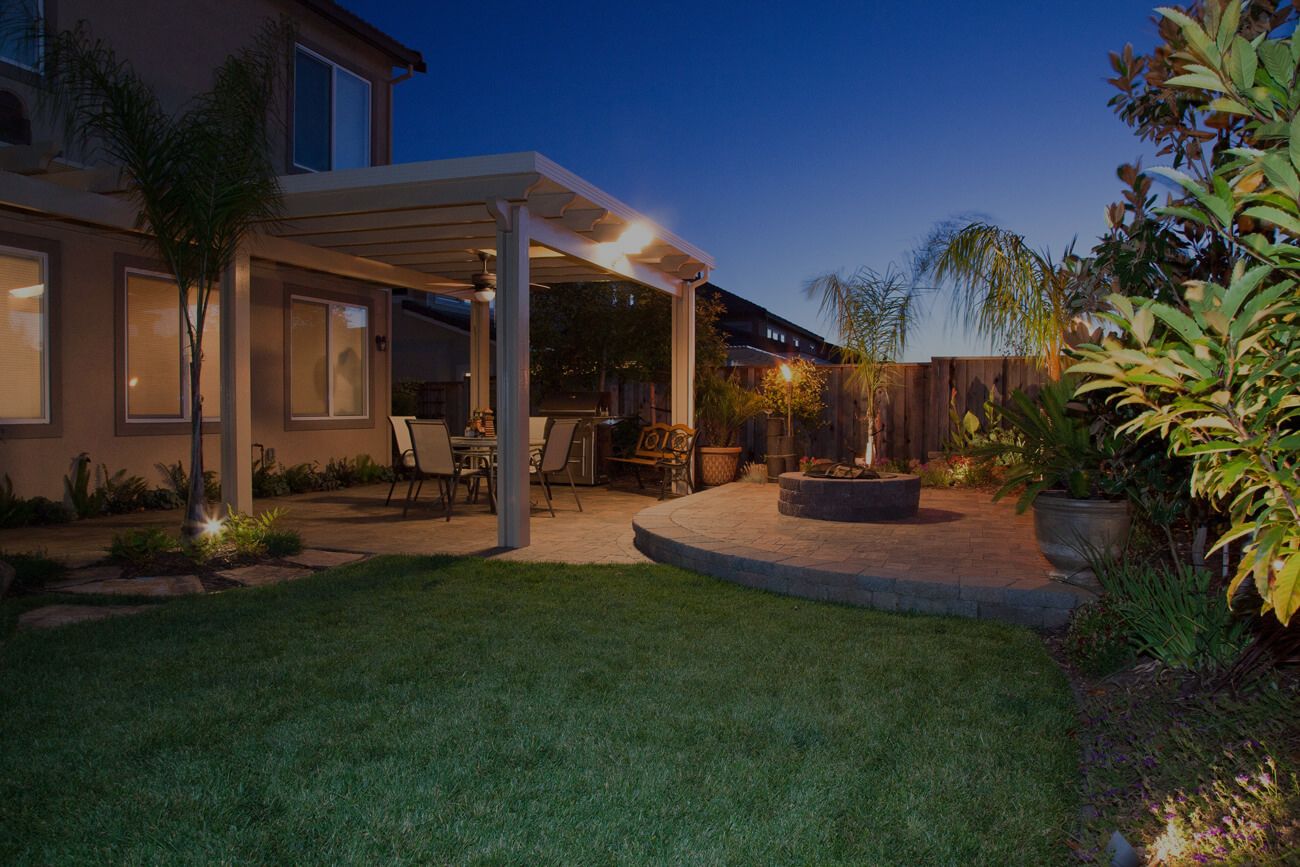 Start with architecture, grade, existing assets, and how the property is meant to be used.
02 / Hillsides + Structure
A slope can become a sequence of outdoor rooms.
Grade changes can support terraces, retaining walls, stone steps, planted transitions, elevated viewpoints, dining areas, lounge zones, gardens, or recreational spaces. Structural design, soil conditions, drainage, and wall systems need to be coordinated before the visual finish is selected.
Retaining systems should be designed around site loads, drainage, soil, and applicable engineering requirements.
Terracing can convert difficult hillside areas into usable outdoor space.
Drainage behind walls is a structural concern, not merely a landscape detail.
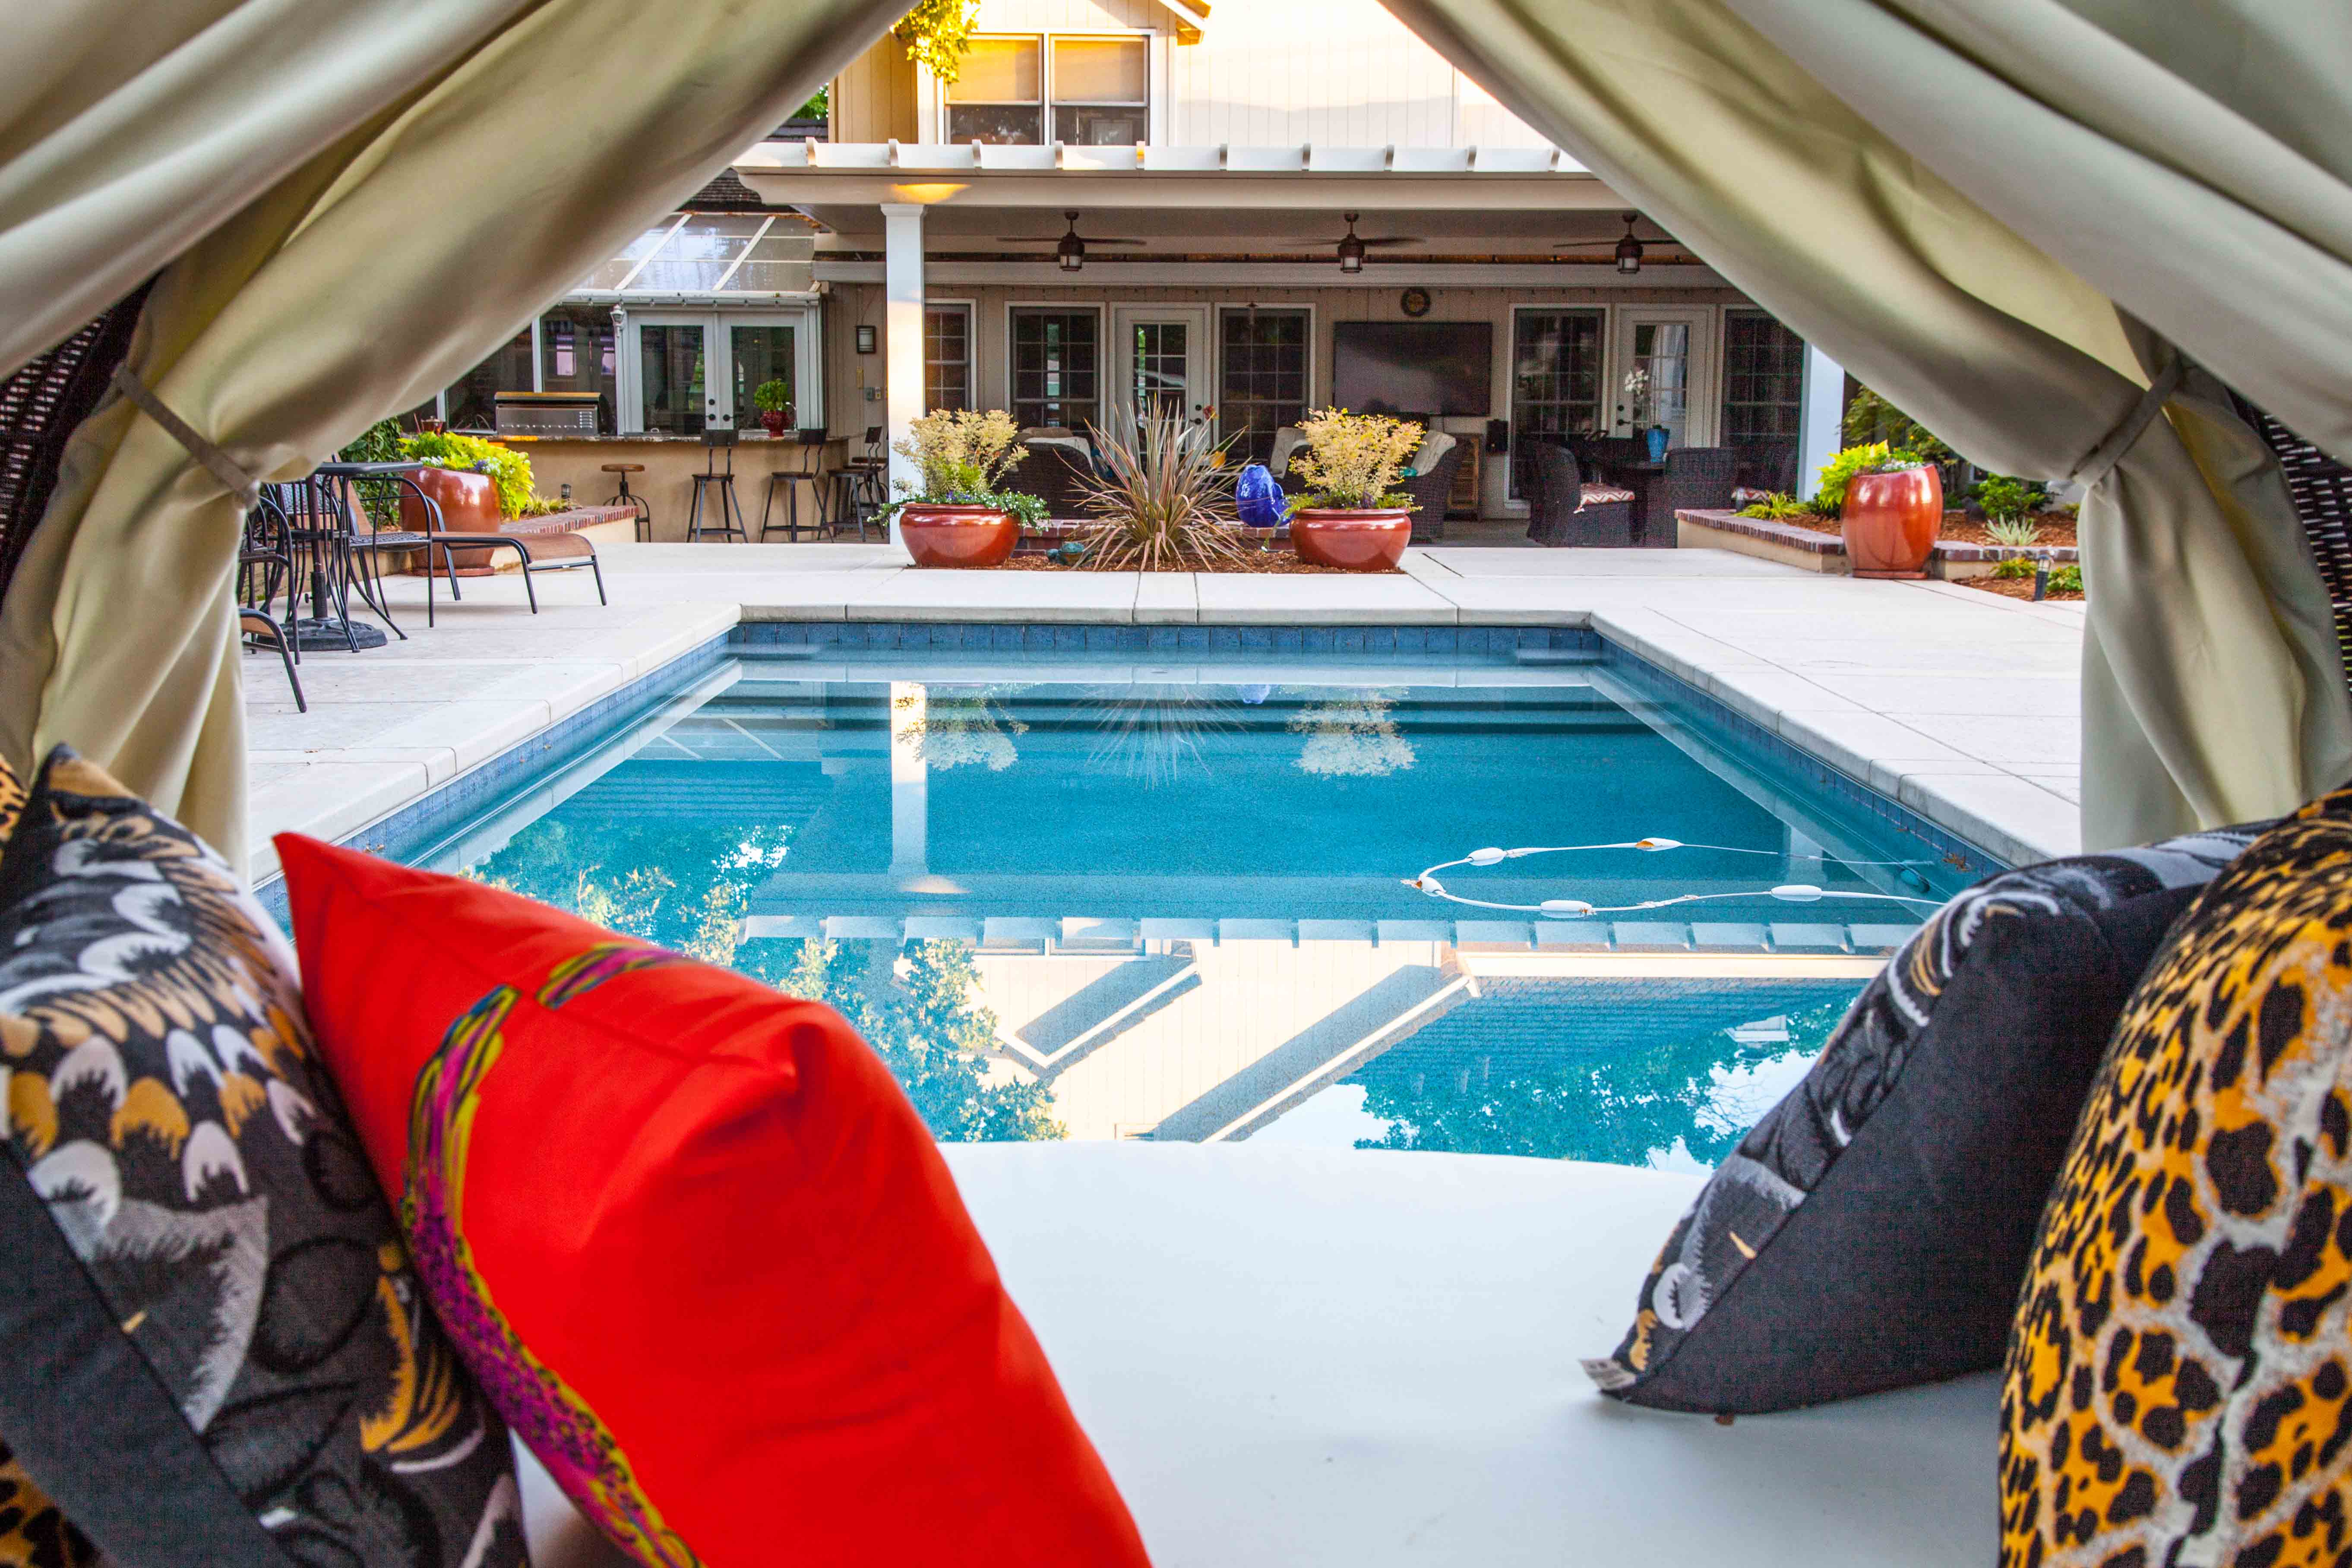 Good hillside design makes the structure disappear into the experience of the landscape.
03 / Climate + Comfort
Outdoor luxury depends on how the space feels in Folsom's heat.
Folsom's Zone 9b climate brings hot, dry summers and wetter winters. Shade, exposure, material temperature, planting, water, orientation, and transition zones can all influence how comfortable an outdoor space feels throughout the day and across seasons.
Pergolas, pavilions, shade trees, and covered zones can create more comfortable gathering areas.
Material color and thermal behavior should be considered for patios, pool decks, and walking surfaces.
Planting should account for heat tolerance, seasonal interest, and irrigation requirements.
Climate-responsive design makes outdoor living feel intentional beyond springtime.
04 / Outdoor Living
Design the backyard like an extension of the home.
Patios, kitchens, dining, fire, water, lighting, lounge areas, pathways, shade structures, pools, and planting can be composed as a connected sequence rather than individual features placed wherever space remains.
Separate cooking circulation from guest gathering without isolating the cook.
Use fire and water features as focal points, not afterthoughts.
Connect outdoor rooms with material continuity, lighting, pathways, and planting.
Outdoor living works best when movement, cooking, dining, gathering, and retreat are planned together.
05 / Planting + Water
Water-wise planting can still feel lush and layered.
The source emphasizes California natives, Mediterranean species, adapted ornamentals, drought-resilient planting, precision drip irrigation, smart scheduling, and mature-tree protection. The intent is a landscape that responds to Folsom's heat and water conditions without becoming sparse or visually austere.
Organize planting around water needs, soil, exposure, and mature size.
Use precision irrigation and seasonal adjustment rather than treating every planting zone the same.
Protect established valley oaks and live oaks by respecting root zones, canopy spread, grading, and irrigation conditions.
Water efficiency should reinforce planting design rather than replace it.
06 / Design-Build Process
Resolve the design before construction makes changes expensive.
The source describes a three-stage process: on-site consultation and analysis, immersive 3D rendering with material curation, and coordinated construction. This creates an opportunity to evaluate spatial relationships, finishes, infrastructure, planting, lighting, and construction constraints before work advances in the field.
Assess soil, drainage, sun, wind, existing infrastructure, and intended outdoor use.
Review materials and 3D design before construction begins.
Coordinate masonry, irrigation, lighting, planting, utilities, and hardscape within one construction sequence.
Design-build keeps the drawing, materials, infrastructure, and construction decisions connected.
01
/ 06
Explore
Folsom Design-Build Guide
Design around the property itself.
Explore how Folsom's neighborhoods, slopes, climate, outdoor-living goals, planting, irrigation, mature trees, and construction requirements influence a complete design-build landscape.
Architecture, grade, mature trees, and existing assets shape the starting point.
01 / Folsom Properties
Different neighborhoods create different design opportunities.
Established Folsom properties can include rolling oak-studded lots, mature canopy, natural elevation, and existing landscape infrastructure. Newer communities such as Broadstone, Empire Ranch, and Folsom Ranch can present engineered pads, contemporary architecture, and cleaner opportunities for complete outdoor planning.
Inventory existing assets before deciding what should be removed.
Use views, shade, architecture, slope, and access as design inputs.
Coordinate outdoor materials with the home's architectural language.
Terraces can turn difficult grade into usable outdoor architecture.
02 / Hillsides + Structure
A slope can become a sequence of outdoor rooms.
Folsom's grade changes can support retaining walls, stone steps, terraced dining areas, fire-feature lounges, gardens, pathways, and elevated viewpoints when structural requirements and drainage are coordinated from the beginning.
Use terracing to create functional space from elevation.
Resolve drainage and structural needs before decorative finishes.
Confirm engineering and permitting requirements for the actual project scope.
Shade, exposure, materials, planting, and water influence outdoor comfort.
03 / Climate + Comfort
Outdoor luxury depends on how the space feels in Folsom's heat.
Folsom's Zone 9b climate brings hot, dry summers and wetter winters. Pergolas, pavilions, shade trees, exposure, surface materials, planting, and seasonal transitions can all influence comfort and usability.
Plan shaded retreat zones for warmer parts of the day.
Consider thermal behavior and traction when selecting hardscape.
Choose plants for heat tolerance, seasonal interest, and water demand.
Cooking, dining, fire, water, shade, and movement should belong to one composition.
04 / Outdoor Living
Design the backyard like an extension of the home.
Patios, outdoor kitchens, dining areas, fire features, water elements, lighting, lounge spaces, shade structures, pathways, pools, and planting can operate as one connected outdoor environment rather than separate improvements.
Keep cooking circulation clear while maintaining connection to guests.
Use fire and water as intentional focal points.
Connect rooms with lighting, pathways, materials, and planting.
Water-wise planting can still be layered, abundant, and visually rich.
05 / Planting + Water
Build drought resilience without losing the feeling of a living garden.
The source emphasizes California natives, Mediterranean species, adapted ornamentals, drought-resilient planting, precision drip irrigation, smart scheduling, and protection of established valley oaks and live oaks.
Group plants around compatible water needs and site conditions.
Use precision irrigation and seasonal adjustment.
Respect mature-tree root zones, canopy, grading, and irrigation conditions.
Site analysis, 3D visualization, materials, infrastructure, and construction stay connected.
06 / Design-Build Process
Resolve the design before construction makes revisions expensive.
The supplied article describes a process that begins with on-site analysis, moves into immersive 3D architectural rendering and material curation, and continues through coordinated construction.
Assess soil, drainage, exposure, infrastructure, and intended outdoor use.
Review 3D design and real materials before construction.
Coordinate hardscape, utilities, irrigation, lighting, planting, and specialty features in the correct construction sequence.
01
/ 06
Explore
Folsom Design-Build Map
Plan the landscape across six connected decisions.
Move from site conditions and structure into hardscape, outdoor living, fire and water, planting, irrigation, 3D design, and construction coordination.
Folsom Outdoor Environment
The strongest outdoor spaces resolve structure, circulation, materials, comfort, utilities, planting, water, and construction as one system.
Exploring:
Site + Topography
01 / Site + Topography
Let the site determine the structure of the design.
Neighborhood Context
Established Folsom properties and newer communities create different starting conditions.
Older properties near natural corridors may include mature canopy, natural grade, existing hardscape, and established circulation. Newer Folsom communities may begin with engineered lots, newer architecture, and more open opportunities for complete backyard planning.
Inventory existing assets before deciding what should be replaced.
Coordinate the outdoor material language with the architecture of the home.
Use existing views, shade, trees, slopes, and access as design inputs.
The property itself should shape the first design decision.
Slopes + Terraces
Grade changes can become architecture instead of unused hillside.
The source describes multi-level outdoor rooms connected by stone steps, planted transitions, and pathways. A dining terrace, lounge area, garden retreat, or recreation zone can each occupy a different elevation.
Use terracing to increase functional outdoor area.
Create clear transitions between levels.
Resolve structural and drainage needs before decorative finishes.
Terraces transform elevation into usable outdoor space.
Drainage + Engineering
The structure beneath the finish determines whether the landscape lasts.
Retaining systems need to account for soil conditions, water movement, lateral pressure, base preparation, and appropriate drainage. Where engineering or permitting is required, those requirements should be established before construction.
Current Requirements
Confirm applicable engineering and permit requirements for the actual project scope.
Requirements vary according to structure type, height, location, utilities, grading, and other site conditions. Do not rely on generalized editorial thresholds when planning a specific project.
Drainage and structure belong beneath the beauty of the finished landscape.
02 / Hardscape + Structure
Hardscape establishes the architecture of outdoor living.
Patios + Terraces
Material choice should support architecture, climate, use, and long-term durability.
The source discusses interlocking concrete pavers, natural flagstone, travertine, and quartzite for patios, terraces, pool decks, and motor courts. Selection should consider more than appearance alone.
Coordinate color and texture with the home.
Consider surface temperature and slip characteristics.
Detail base preparation and drainage around the intended use.
Hardscape defines both circulation and the visual language of the landscape.
Retaining Walls
Structural walls can become part of the landscape composition.
Natural stone veneer, split-face block, and formed concrete can create very different architectural expressions. Behind the visible surface, base, reinforcement, drainage, and soil retention are the critical performance layers.
Treat wall appearance and wall engineering as separate but coordinated decisions.
Integrate stairs and pathways into the wall system.
Use planting to soften structural transitions between levels.
A retaining wall can perform like infrastructure and read like architecture.
Climate Performance
Outdoor materials should be evaluated for Folsom conditions, not appearance alone.
UV exposure, heat, wet-surface traction, maintenance, and long-term weathering all matter when selecting patios, coping, pool decks, outdoor kitchen finishes, or exposed masonry.
Consider lighter surfaces where heat exposure is a concern.
Review slip performance in wet circulation zones.
Choose materials around the maintenance level the homeowner accepts.
Material performance matters most after the project has lived through many seasons.
03 / Kitchens + Gathering
Design the kitchen around how people gather.
Culinary Program
Outdoor kitchens work best when appliances follow an intentional cooking sequence.
Built-in grills, smokers, side burners, refrigeration, ice makers, pizza ovens, storage, sinks, counters, and seating should be planned according to cooking habits and circulation rather than simply fitting every available appliance.
Keep preparation, heat, cold storage, cleanup, and serving logically connected.
Maintain clear circulation around cooking equipment.
Give guests somewhere to gather without obstructing the work zone.
The kitchen should support cooking and conversation at the same time.
Utilities + Infrastructure
The visible kitchen depends on infrastructure planned beneath and behind it.
Gas, electrical, lighting, water, drainage, ventilation, appliance clearances, and weather protection should be coordinated before masonry and finish work lock the layout into place.
Coordinate utilities before hardscape closes trenches.
Design appliance clearances around manufacturer and applicable code requirements.
Plan service access so equipment remains maintainable.
Infrastructure is part of outdoor-kitchen design even when the homeowner never sees it.
Social Layout
Cooking zones and social zones should connect without colliding.
L-shaped and U-shaped layouts, bar seating, dining tables, lounge areas, landscape lighting, and audio can be arranged to let the outdoor kitchen shift naturally from daytime cooking into evening entertainment.
Give the cook a clear view into gathering areas.
Keep primary guest traffic out of the active cooking zone.
Use lighting to connect dining, kitchen, and lounge spaces after dark.
Outdoor entertaining works when every zone remains part of the same conversation.
04 / Fire + Water
Use movement, warmth, and sound to create a focal point.
Fire Features
Fire can establish an evening gathering zone within the landscape.
Gas fireplaces, fire pits, fire tables, and fire bowls can be integrated into patios, sunken lounges, walls, and seating areas using materials that fit either traditional or contemporary architecture.
Coordinate gas supply and equipment early.
Design seating clearances around actual use.
Confirm current permit, clearance, and installation requirements for the specific feature.
Fire gives the landscape a natural reason to gather after sunset.
Water Features
Water contributes sound and movement that static hardscape cannot reproduce.
Cascading waterfalls, fountains, reflecting pools, ponds, and architectural water walls can create very different experiences. Pump systems, filtration, access, flow, splash control, and ongoing maintenance should be designed alongside the visual concept.
Match water-feature scale to the outdoor room.
Design service access for pumps and filtration.
Consider sound level, wind, splash, evaporation, and surrounding materials.
Water turns the landscape into an acoustic experience as well as a visual one.
Combined Features
Fire and water can share one composition without competing for attention.
The source describes combinations such as fire walls near water blades and sunken fire areas surrounded by raised water channels. The design principle is contrast: warm and cool, motion and stillness, sound and flame.
Establish one dominant visual axis.
Coordinate utilities before structural work begins.
Keep maintenance access available for both systems.
Fire and water can become the sensory center of the entire outdoor environment.
05 / Planting + Irrigation
Water-wise does not have to mean visually sparse.
Layered Planting
Use structure, mid-story planting, and groundcover to create depth.
The source describes California natives, Mediterranean species, and adapted ornamentals arranged in layers so water-conscious planting still feels abundant, intentional, and seasonal.
Use structural plants to establish the framework.
Add flowering and textural layers through the middle of the composition.
Use groundcover to visually connect planting beds and hardscape.
Drought resilience can still produce a richly planted landscape.
Precision Irrigation
Irrigation zones should follow plant-water demand rather than convenience.
Precision drip and weather-responsive scheduling can help different plant communities receive different irrigation patterns according to soil, exposure, establishment, and seasonal conditions.
Group plants with compatible water requirements.
Adjust scheduling seasonally.
Verify current local water-provider rules rather than relying on static editorial assumptions.
Irrigation should follow the planting plan instead of forcing every plant onto one schedule.
Mature Oaks
Existing mature trees should be treated as major site assets.
Valley oaks and live oaks can influence grading, irrigation, paving, planting, excavation, and circulation. Their root zones and existing soil conditions should be considered before adding new landscape infrastructure nearby.
Map canopy and root-zone constraints during site analysis.
Avoid unnecessary grade changes near established trees.
Coordinate irrigation so new planting does not unintentionally alter mature-tree soil conditions.
Mature trees can shape the entire design rather than becoming obstacles to it.
06 / Design-to-Build
Move from site analysis to visualization to construction.
Step 1
Begin with site analysis and how the homeowner wants to live outdoors.
The source's first stage includes walking the property, discussing outdoor use, recording existing conditions, and reviewing soil, drainage, sun exposure, wind, infrastructure, and structural constraints.
Identify existing conditions before developing the concept.
Define cooking, dining, entertaining, recreation, shade, and retreat needs.
Establish constraints early enough to influence the design.
A strong concept begins with how the property actually works.
Step 2
Use 3D design and real material samples to resolve the vision before construction.
The source describes detailed 3D perspectives showing plant placement, materials, lighting, and spatial relationships, together with physical samples for pavers, stone, counters, finishes, and planting.
Review scale and circulation before construction.
Compare material combinations in context.
Resolve design changes while they still exist on the drawing rather than in built work.
Visualization helps homeowners understand the finished environment before construction begins.
Step 3
Construction turns the design into one coordinated sequence.
Masonry, hardscape, irrigation, lighting, planting, utilities, drainage, and specialty outdoor features need to occur in the right order so completed work is not repeatedly disturbed by later trades.
Coordinate underground infrastructure before final surfaces.
Track materials and finish details against the approved design.
Verify inspections and approvals applicable to the actual project.
Timeline Context
Project duration depends on scope, design, approvals, site conditions, and construction complexity.
The supplied article includes example design, permitting, and construction durations. Those should be treated as editorial planning context rather than guaranteed timelines for a future Folsom project.
The design-build advantage is continuity from the first site decision through final construction.
01
/
Folsom Design Guide
Folsom Design-Build Map
Plan the landscape across six connected decisions.
Choose a topic, then swipe through deeper guidance on topography, hardscape, outdoor kitchens, fire and water, planting, irrigation, 3D visualization, and coordinated construction.
01 / Site + Topography
Let the site determine the structure of the design.
Every Folsom property brings a different combination of architecture and land.
Neighborhood Context
Established properties and newer communities create different starting conditions.
Older Folsom properties may include mature trees, existing landscape infrastructure, natural elevation, and established circulation. Newer communities can provide cleaner opportunities for complete outdoor-room planning.
Inventory what should remain before planning demolition.
Coordinate materials with the architecture of the home.
Use views, shade, trees, slopes, and access as design assets.
Elevation can become usable architecture instead of leftover hillside.
Slopes + Terraces
Grade changes can support multiple outdoor rooms at different elevations.
The source describes dining terraces, fire lounges, garden retreats, pathways, stone steps, and planted transitions arranged across hillside properties.
Convert difficult grades into functional zones.
Create clear circulation between elevations.
Coordinate retaining systems and drainage before finish materials.
Structural performance belongs beneath the visible landscape.
Drainage + Engineering
Retaining systems must manage soil and water as well as appearance.
Base preparation, drainage, soil conditions, lateral pressure, grading, and structural requirements should be evaluated before a wall or terrace is treated as a decorative feature.
Project-Specific Requirement
Confirm current engineering and permit requirements.
Requirements depend on wall type, height, location, utilities, grading, site conditions, and project scope. General editorial thresholds should not replace project-specific review.
01 / 03
Swipe
02 / Hardscape + Structure
Hardscape establishes the architecture of outdoor living.
Patios and terraces define circulation and the visual character of the landscape.
Patios + Terraces
Material selection should balance architecture, climate, use, and durability.
The source discusses interlocking concrete pavers, natural flagstone, travertine, and quartzite for patios, terraces, pool decks, and related outdoor surfaces.
Coordinate color and texture with the home.
Consider surface temperature and wet-area traction.
Detail base preparation and drainage around intended use.
Retaining walls can function as infrastructure and architecture simultaneously.
Retaining Walls
The visible wall is only one layer of the system.
Natural stone veneer, split-face block, and formed concrete create different appearances, while base construction, reinforcement, drainage, and soil retention determine long-term performance.
Separate structural design from decorative finish selection.
Integrate stairs and pathways with wall geometry.
Use planting to soften transitions between levels.
The right material should still perform after years of Folsom sun and weather.
Climate Performance
Outdoor materials should be evaluated beyond appearance.
UV exposure, surface heat, wet traction, maintenance, and weathering all matter when choosing patios, coping, pool decks, outdoor-kitchen finishes, and masonry.
Consider lighter surfaces where heat exposure matters.
Review slip characteristics in wet circulation zones.
Choose finishes around the maintenance level the homeowner accepts.
01 / 03
Swipe
03 / Kitchens + Gathering
Design the kitchen around how people gather.
Outdoor kitchens work best when appliances follow the cooking sequence.
Culinary Program
Build around cooking behavior instead of adding appliances wherever they fit.
Built-in grills, smokers, side burners, refrigeration, pizza ovens, sinks, storage, counters, and seating should follow an intentional preparation, cooking, serving, and cleanup flow.
Keep preparation and cooking areas logically connected.
Maintain safe circulation around heat-producing equipment.
Give guests a place to gather without blocking the cook.
The finished kitchen depends on infrastructure hidden beneath and behind it.
Utilities + Infrastructure
Plan utilities before masonry and finished surfaces lock the layout in place.
Gas, electrical, lighting, water, drainage, ventilation, appliance clearances, weather protection, and service access should be coordinated early.
Coordinate underground utilities before final hardscape.
Follow applicable equipment clearances and installation requirements.
Preserve access for future maintenance.
Cooking and social zones should remain part of one conversation.
Social Layout
Connect the kitchen to dining and lounge spaces without creating traffic conflicts.
L-shaped or U-shaped kitchens, bar seating, dining tables, lounge areas, landscape lighting, and audio can create an outdoor environment that transitions naturally from daytime cooking to evening entertaining.
Keep guest traffic outside the primary cooking path.
Preserve views between the cook and gathering areas.
Use lighting to visually connect kitchen, dining, and lounge zones.
01 / 03
Swipe
04 / Fire + Water
Use warmth, movement, and sound to create a focal point.
Fire gives an outdoor room a natural reason to gather after sunset.
Fire Features
Fire can establish a dedicated evening gathering zone.
Gas fireplaces, fire pits, fire tables, and fire bowls can be integrated into patios, walls, seating areas, and sunken lounges.
Coordinate fuel supply early.
Design seating around intended use and clearances.
Verify current permit and installation requirements for the specific feature.
Water changes the landscape through movement and sound.
Water Features
Pump design and service access matter as much as the visible feature.
Cascading waterfalls, fountains, reflecting pools, ponds, and architectural water walls can create very different experiences. Flow, filtration, access, splash control, and maintenance should be considered with the design.
Match scale to the surrounding outdoor room.
Preserve service access to pumps and filtration.
Consider sound, wind, splash, evaporation, and surrounding finishes.
Fire and water can share one composition without competing.
Combined Features
Contrast can make fire and water the sensory center of the landscape.
The source describes combinations such as a fire wall adjacent to a water blade or a sunken fire area framed by raised water channels.
Establish a clear visual hierarchy.
Coordinate utilities before structural work.
Preserve maintenance access to both systems.
01 / 03
Swipe
05 / Planting + Irrigation
Water-wise does not have to mean visually sparse.
Drought resilience can still create a richly layered garden.
Layered Planting
Use structural plants, mid-story color, and groundcovers to create depth.
The source combines California natives, Mediterranean plants, and adapted ornamentals so lower-water planting can still feel abundant, seasonal, and intentional.
Use structural anchors to establish the framework.
Layer flowering and textural plants through the middle.
Use groundcovers to connect planting beds and hardscape.
Irrigation should follow the planting plan rather than forcing every zone onto one schedule.
Precision Irrigation
Organize zones around plant-water demand, soil, exposure, and establishment.
Precision drip and weather-responsive scheduling can help different planting communities receive irrigation appropriate to their actual needs.
Group plants with compatible water requirements.
Adjust irrigation as seasons and plant maturity change.
Verify current local water-provider requirements rather than relying on static editorial assumptions.
Mature trees can become defining assets instead of obstacles.
Mature Oaks
Existing valley oaks and live oaks should influence grading, irrigation, and circulation.
The source treats mature oaks as irreplaceable assets whose root zones and established soil conditions should be considered before introducing new paving, excavation, irrigation, or planting.
Document canopy and root-zone constraints early.
Avoid unnecessary grade changes near established trees.
Avoid unintentionally changing mature-tree soil moisture through new irrigation.
01 / 03
Swipe
06 / Design-to-Build
Move from site analysis to visualization to construction.
A strong concept begins with how the property actually works.
Step 1 — Site Analysis
Begin with existing conditions and how the homeowner wants to live outdoors.
The source's first stage includes walking the property, discussing intended outdoor use, documenting existing conditions, and reviewing soil, drainage, sun, wind, infrastructure, and structural constraints.
Identify constraints before developing the concept.
Define cooking, dining, recreation, shade, gathering, and retreat needs.
Let site realities influence design before construction begins.
Visualization lets the homeowner experience the design before it is built.
Step 2 — 3D Design
Resolve scale, materials, planting, lighting, and relationships before construction.
The supplied article describes detailed 3D perspectives together with physical samples for pavers, stone, countertops, finishes, and planting materials.
Review spatial relationships before construction.
Compare material combinations in context.
Make design revisions while they still exist on the drawing.
Construction turns the design into one coordinated sequence.
Step 3 — Construction
Coordinate infrastructure and finish work so completed areas are not repeatedly disturbed.
Hardscape, masonry, utilities, drainage, irrigation, lighting, planting, outdoor kitchens, and specialty features should occur in a logical construction sequence.
Complete underground infrastructure before final surfaces.
Track material and finish selections against the approved design.
Verify inspections and approvals applicable to the actual project.
Timeline Context
Project duration depends on scope and site conditions.
The source includes example design, approval, and construction durations. Treat those only as editorial planning context, not guaranteed timelines for a future Folsom project.
01 / 03
Swipe
Begin
Discuss your landscape design & construction project with Michael & Susan Cole.

Michael & Susan Cole
FOUNDERS
Rocklin, CA · 35+ years
Begin
Discuss your landscape design & construction project with Michael & Susan Cole.
Michael & Susan Cole
FOUNDERS
Rocklin, CA · 35+ years
Premier landscape design-build studio. Owned & led by Michael & Susan Cole. Rocklin, CA · 35+ years.
Michael & Susan Cole
founders
Rocklin, CA · 35+ years
Hardscape
Outdoor & Sustain
Water & Light
Landscape Design · Service Area
© 2026 Lavish Gardens Landscape · Michael & Susan Cole
Rocklin, CA · CA Lic. #1110575 C-27 Landscape Contractor
Premier landscape design-build studio. Owned & led by Michael & Susan Cole. Rocklin, CA · 35+ years.
Michael & Susan Cole
FOUNDERS
Rocklin, CA · 35+ years
Hardscape
Outdoor & Sustain
Water & Light
Landscape Design · Service Area
© 2026 Lavish Gardens Landscape · Michael & Susan Cole
Rocklin, CA · CA Lic. #1110575 C-27 Landscape Contractor