

Home / insights / designing-your-dream-outdoor-kitchen-in-rocklin-ca

designing-your-dream-outdoor-kitchen-in-rocklin-ca

Stone set to outlast

the house it surrounds.

Terraces, walls, and pavements engineered to a 50-year

standard — drawn, specified, and built by a single studio.

Hardscaping & Outdoor Living

Designing Your Dream Outdoor Kitchen in Rocklin, CA: Custom Ideas and Expert Guidance.

Plan a custom outdoor kitchen around the way you cook, serve, gather, and entertain. From five-zone workflow and weather-resistant materials to built-in appliances, utilities, sustainable features, maintenance, budget, and local permitting, each decision contributes to an outdoor kitchen designed to function as beautifully as it looks. For evenings beyond the grill, custom outdoor fireplaces and fire pits can help connect the kitchen to a welcoming outdoor gathering area.

Michael Cole Lavish Gardens Landscape Outdoor Kitchen Guide Rocklin, California
What This Covers Outdoor kitchen planning from layout through long-term care.

Explore workflow, kitchen islands, built-in grills, refrigeration, sinks, countertops, outdoor-rated appliances, utilities, drainage, foundations, sustainable features, weatherproofing, maintenance, cost planning, and permits.

Best For Rocklin homeowners creating a true backyard cooking and entertaining space.

Especially useful when the kitchen needs to support food storage, preparation, cooking, serving, cleaning, seating, shade, lighting, and social interaction without creating a crowded or inefficient layout.

Design Direction Build the layout around workflow before choosing appliances and finishes.

Organize storage, preparation, cooking, serving, and cleaning first. Then coordinate weather-resistant surfaces, built-in features, utilities, comfort elements, landscaping, and maintenance requirements around that functional structure.

Home / insights /designing-your-dream-outdoor-kitchen-in-rocklin-ca

designing-your-dream-outdoor-kitchen-in-rocklin-ca

Hardscaping & Outdoor Living

Designing Your Dream Outdoor Kitchen in Rocklin, CA: Custom Ideas and Expert Guidance.

Plan an outdoor kitchen around the way you store, prepare, cook, serve, clean, and entertain — with weather-resistant materials, outdoor-rated appliances, utilities, sustainable features, maintenance, budget, and project requirements considered from the beginning. For evening entertaining, custom outdoor fireplaces and fire pits can complement the kitchen and adjacent seating.

Michael Cole Lavish Gardens Landscape Outdoor Kitchen Guide Rocklin, California
Quick Summary Swipe cards
What This Covers Outdoor kitchen planning from workflow through long-term care.

Explore five-zone workflow, kitchen islands, built-in grills, refrigerators, sinks, countertops, outdoor-rated appliances, utilities, drainage, foundations, sustainable features, maintenance, cost planning, and permits.

Best For Rocklin homeowners creating a true backyard cooking and entertaining space.

Especially useful when the kitchen needs to support food storage, preparation, cooking, serving, cleaning, seating, lighting, shade, and guest interaction without making the patio feel crowded.

Design Direction Build the layout around workflow before choosing appliances and finishes.

Organize storage, preparation, cooking, serving, and cleanup first. Then coordinate surfaces, appliances, utilities, comfort features, landscaping, and maintenance around that functional structure.

Interactive Article Guide

See how an outdoor kitchen works before choosing the finishes.

Move through the decisions that shape a custom Rocklin outdoor kitchen — workflow, layouts, countertops, appliances, sustainable features, comfort, utilities, construction, weatherproofing, maintenance, budget, and local project requirements.

01 / Outdoor Kitchen Foundation

The strongest outdoor kitchens balance function with aesthetics.

A custom outdoor kitchen should support the way homeowners cook and entertain while remaining visually connected to the surrounding patio and landscape. Layout, materials, appliances, utilities, comfort, and durability all contribute to whether the space performs well over time.

Start with workflow before selecting appliances or decorative finishes. Coordinate cooking, dining, seating, and circulation as one outdoor environment. Select components designed to withstand outdoor exposure and Rocklin conditions.
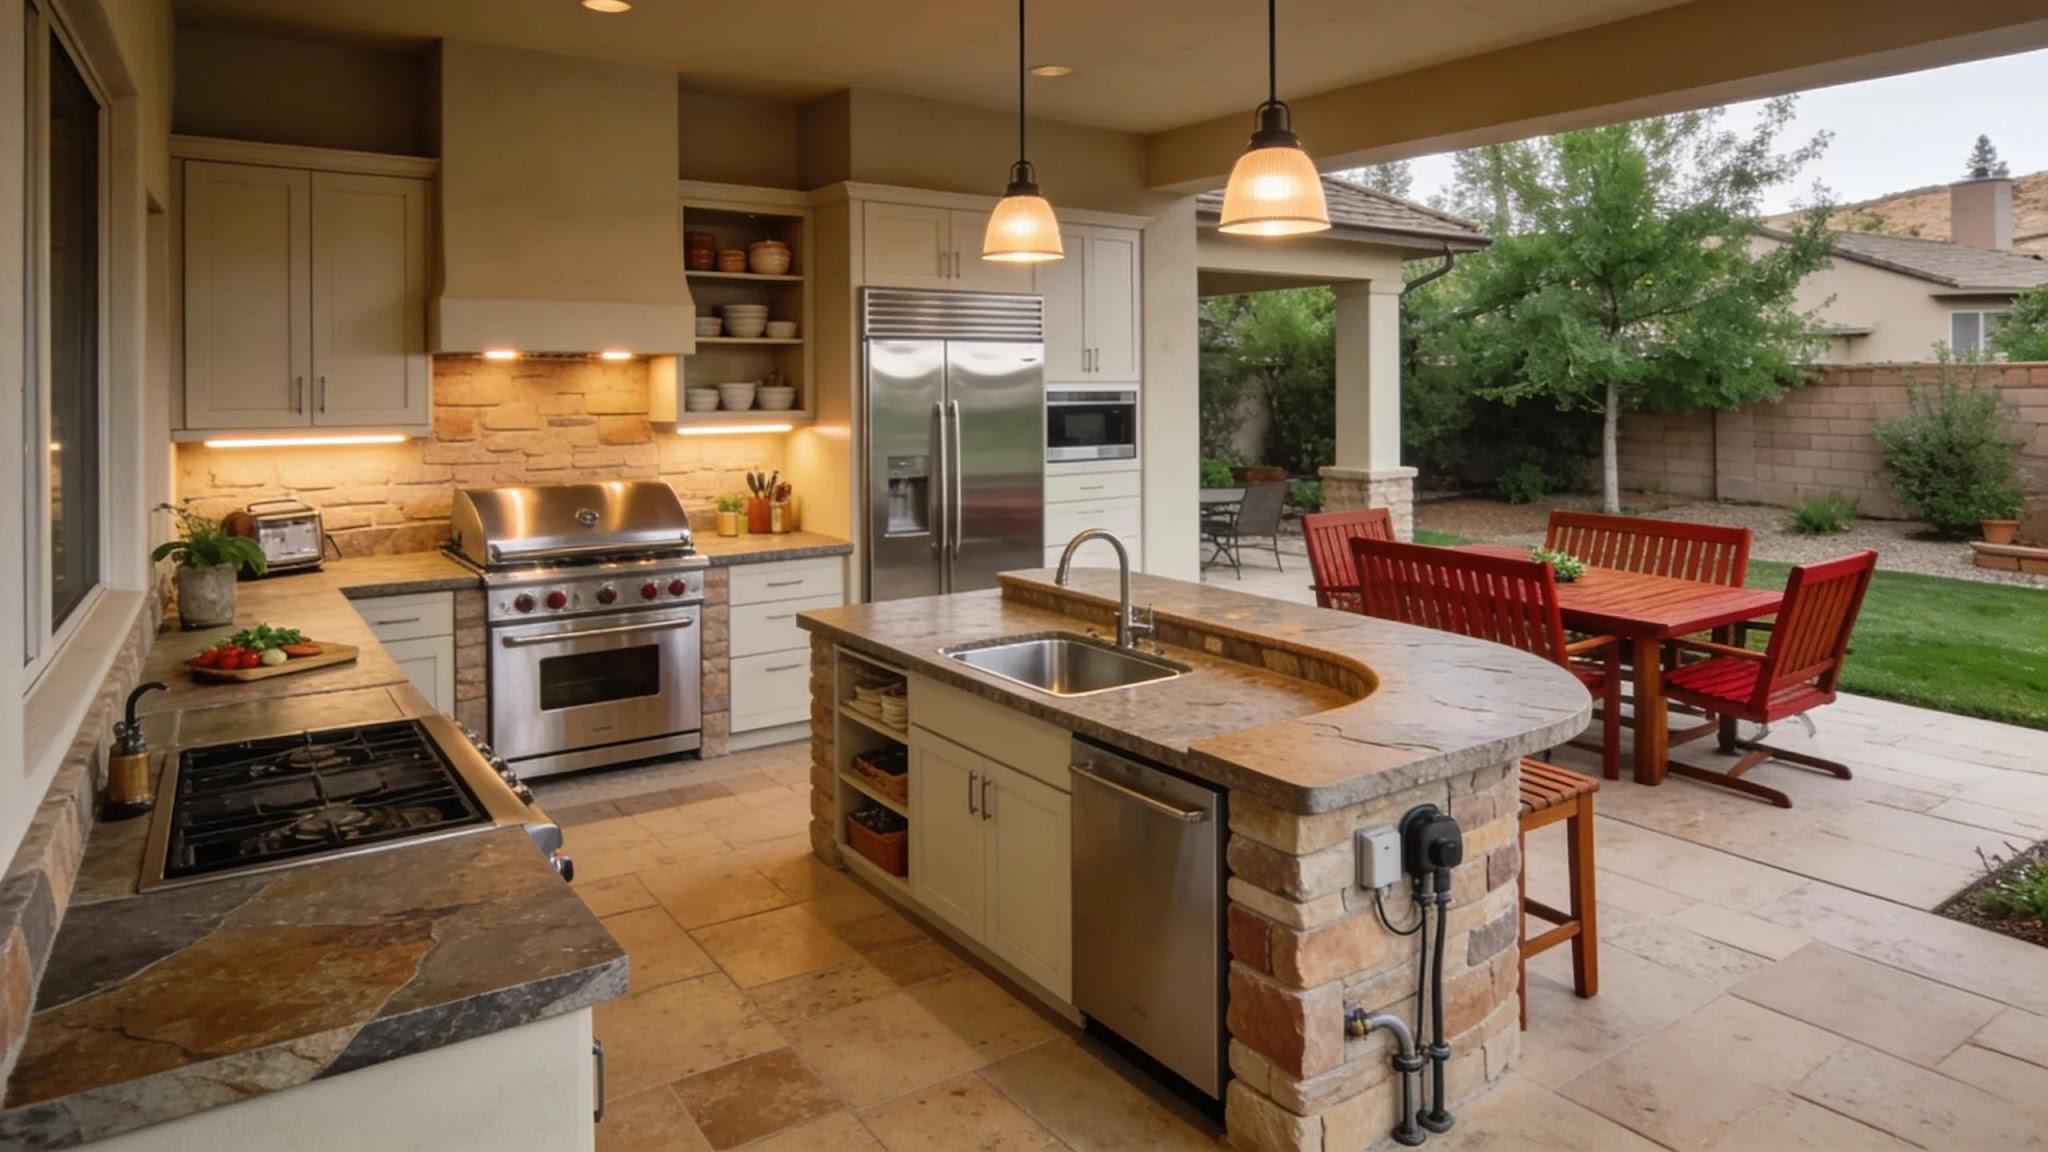
Custom outdoor kitchen design in Rocklin California An outdoor kitchen works best when cooking and gathering are planned together.
02 / Layout + Workflow

Organize the kitchen around the way food moves through the space.

The guide emphasizes a five-zone workflow: storing, preparing, cooking, serving, and cleaning. U-shaped kitchens, islands, modular stations, and other configurations should support smooth movement between those activities without overcrowding the patio.

Keep frequently used tools and ingredients within practical reach. Position appliances logically to reduce bottlenecks. Preserve enough counter space for preparation, serving, and entertaining.
Functional outdoor kitchen layout with cooking preparation and serving zones Good outdoor-kitchen design reduces unnecessary movement while keeping guests connected.
03 / Materials + Appliances

Outdoor materials must combine appearance with resilience.

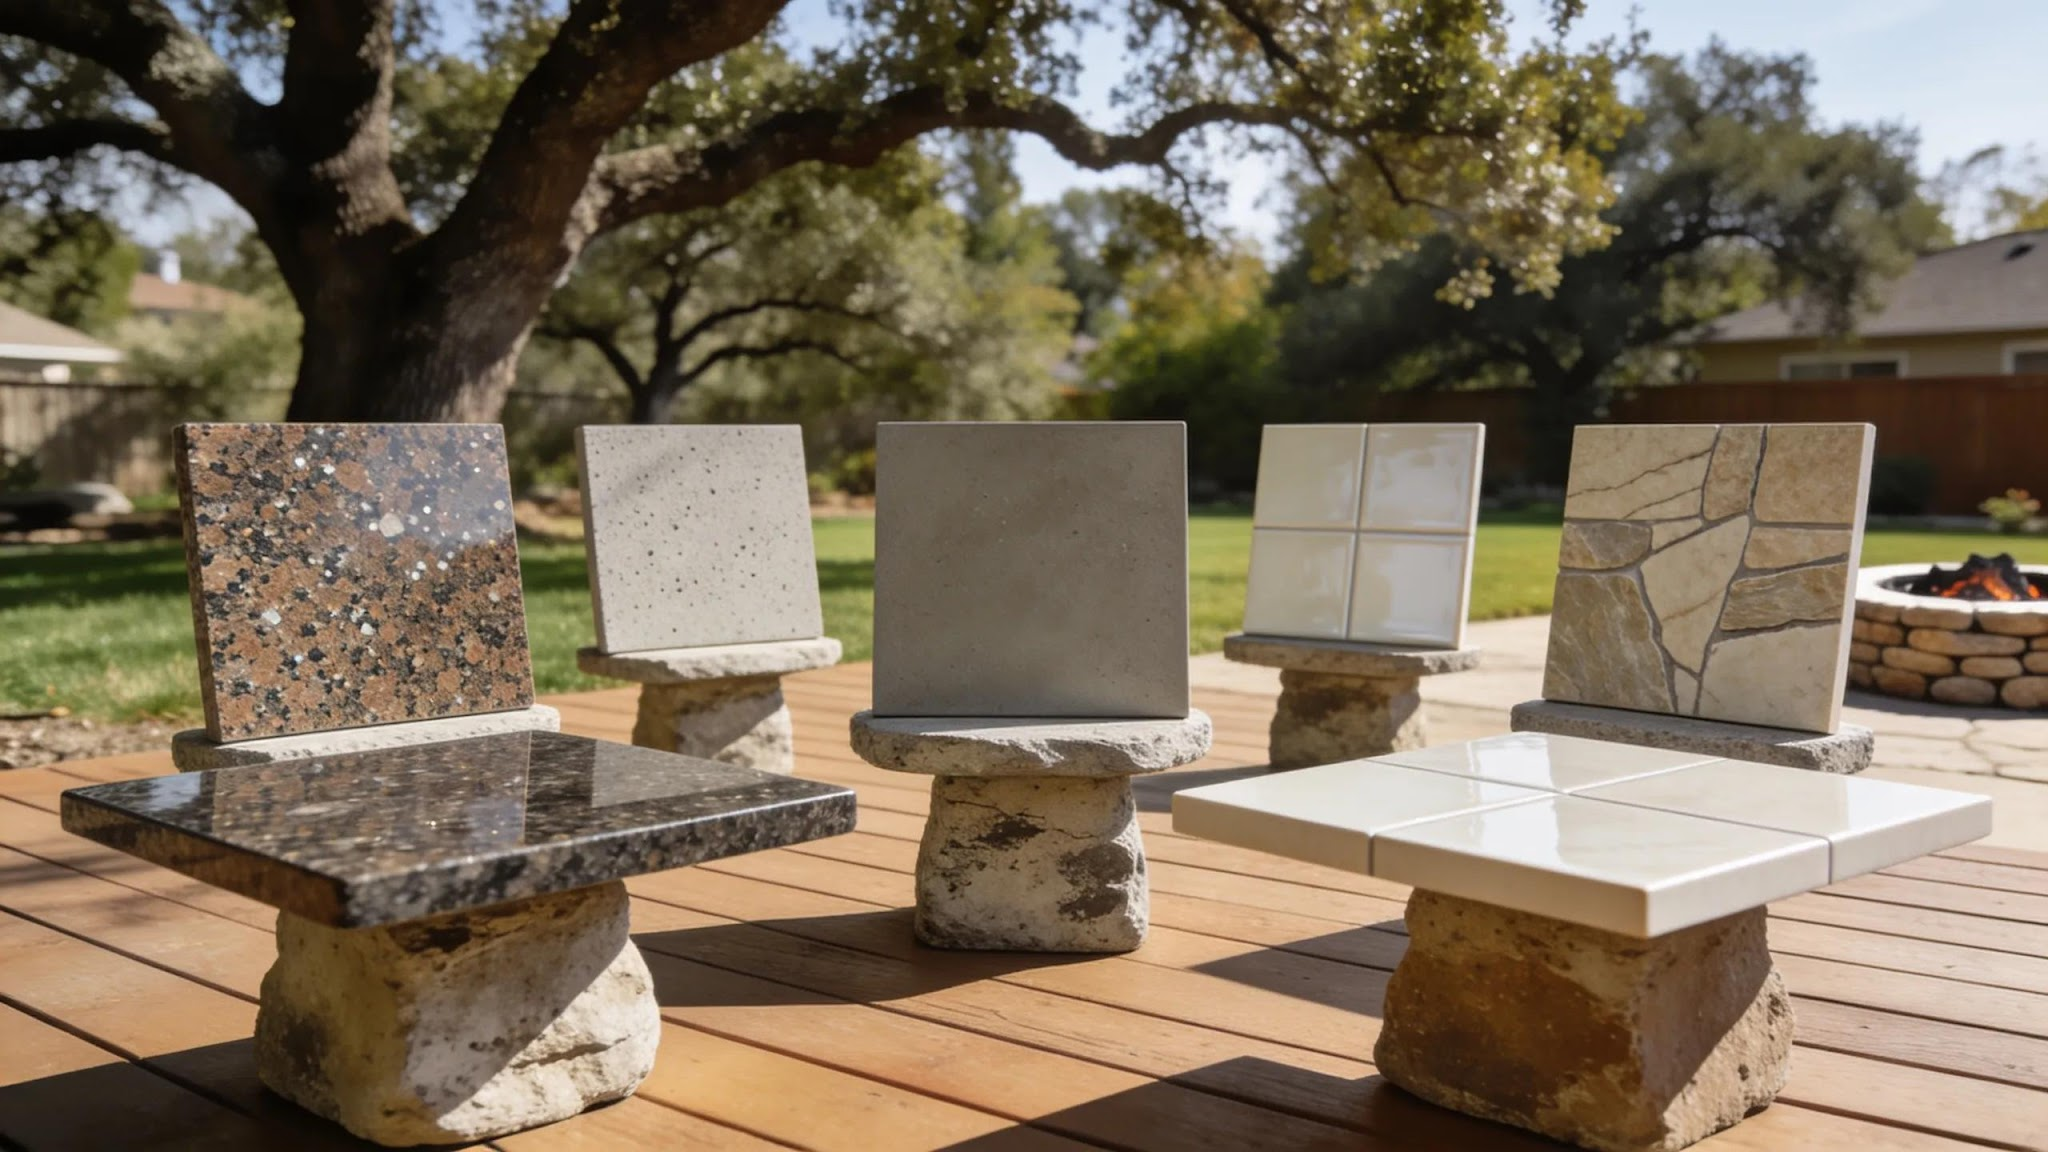
Granite, concrete, and porcelain tile are among the weather-resistant countertop options discussed in the guide. Stainless steel and purpose-built outdoor appliances are valued for durability, while energy-efficient equipment can help reduce operating demand.

Granite provides heat resistance and a distinctive natural appearance. Concrete supports highly customized forms and finishes. Porcelain offers low porosity, while outdoor-rated appliances are designed for exterior exposure.
Weather resistant outdoor kitchen countertops and appliances Outdoor materials should be selected for what they will face after installation.
04 / Features + Sustainability

Built-ins, comfort, and sustainable choices should support the experience.

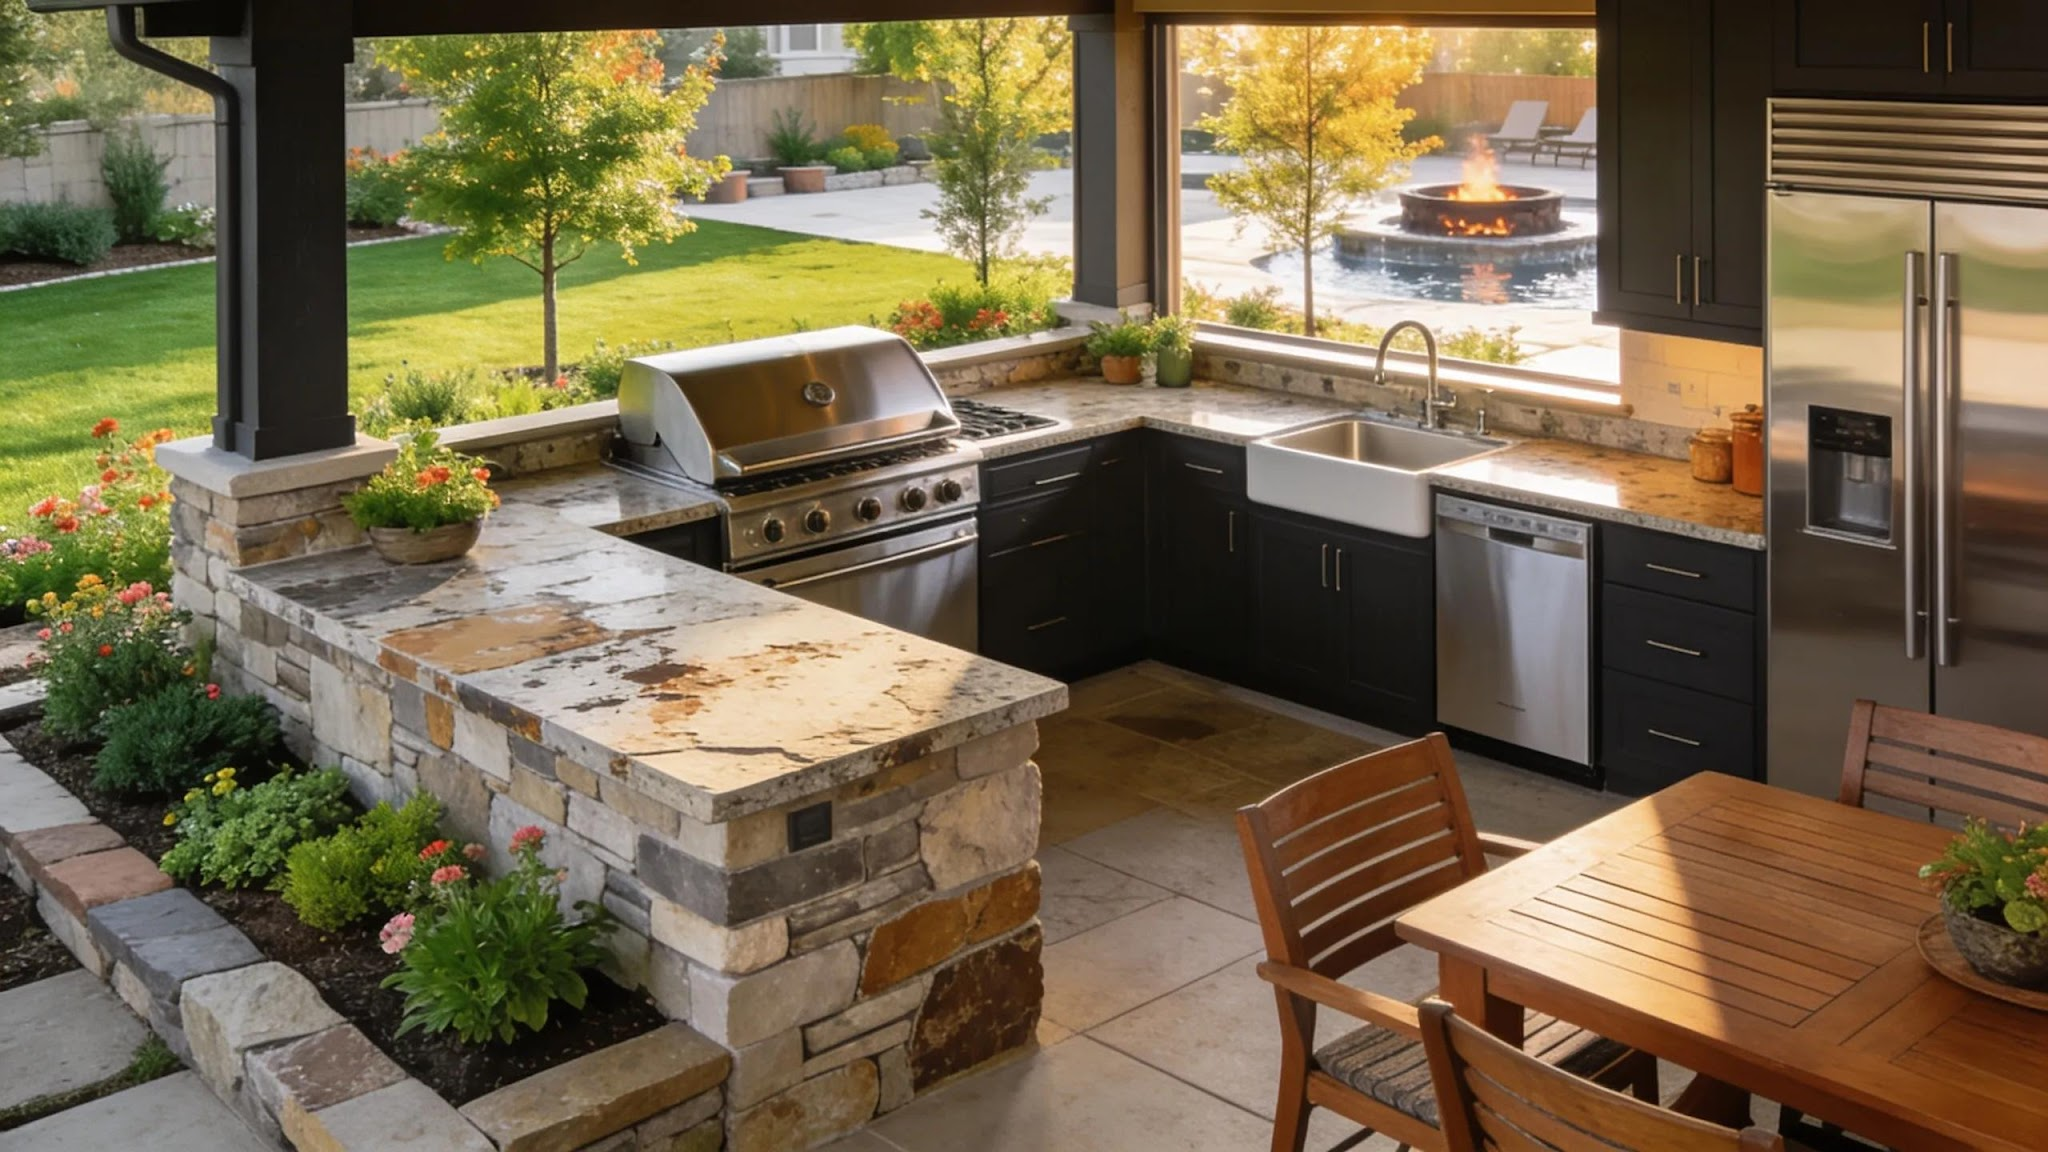
Grill stations, refrigerators, sinks, seating areas, heaters, and lighting can expand how the kitchen is used. Drought-tolerant landscaping, efficient appliances, and water-conscious irrigation can support a more resource-conscious outdoor environment around it.

Built-in grills, refrigeration, and sinks can improve cooking efficiency. Shade, seating, heaters, and lighting can extend comfort and usable hours. Integrate drought-tolerant planting and efficient irrigation around the kitchen.
Outdoor kitchen with built in appliances seating and sustainable landscaping The kitchen and surrounding landscape should perform as one outdoor living system.
05 / Build + Utilities

Construction starts below the countertops and behind the appliances.

The installation sequence in the source includes planning, site preparation, drainage, foundation work, framework, utility connections, countertops, appliances, fixtures, and final landscaping. Electricity, plumbing, and gas-related work need to be coordinated safely with qualified professionals.

Measure the site and identify utility requirements before construction. Prepare drainage and a foundation capable of supporting the kitchen. Coordinate framework and utility locations with the selected appliances.
Outdoor kitchen construction framework utilities and installation The visible finishes depend on planning that happens long before the final installation.
06 / Care + Planning

Maintenance, budget, and local requirements belong in the plan from the beginning.

Outdoor kitchens need routine cleaning, seasonal inspections, drain checks, seal maintenance, corrosion monitoring, and protection from moisture and UV exposure. Project cost also depends on materials, appliances, utilities, complexity, and construction scope, while permit and code requirements should be confirmed for the actual Rocklin project.

Protect appliances and surfaces from seasonal exposure where appropriate. Prioritize structural needs and essential appliances when building the budget. Confirm current local requirements for electrical, plumbing, gas, setbacks, zoning, and structural work.
Finished outdoor kitchen designed for long term maintenance Long-term performance should be considered before the first appliance is installed.
01 / 06
Explore

Interactive Article Guide

See how an outdoor kitchen works before choosing the finishes.

Explore the decisions behind a custom Rocklin outdoor kitchen — workflow, layouts, countertops, appliances, sustainable features, utilities, construction, weatherproofing, maintenance, budget, and project requirements.

Swipe topics
Custom outdoor kitchen design in Rocklin California An outdoor kitchen works best when cooking and gathering are planned together.
01 / Overview

The strongest outdoor kitchens balance function with aesthetics.

A custom outdoor kitchen should support how homeowners cook and entertain while remaining visually connected to the patio and surrounding landscape.

Start with workflow before choosing appliances or decorative finishes. Coordinate cooking, dining, seating, and circulation. Select components designed for outdoor exposure.

Outdoor kitchen workflow with cooking preparation and serving zones Good kitchen design reduces unnecessary movement while keeping guests connected.
02 / Layout + Workflow

Organize the kitchen around the way food moves through the space.

The guide emphasizes five functional zones: storing, preparing, cooking, serving, and cleaning. U-shaped kitchens, islands, and modular arrangements should support that sequence without crowding circulation.

Keep frequently used tools and ingredients within practical reach. Position appliances logically to reduce bottlenecks. Preserve useful preparation and serving counter space.
Outdoor kitchen countertops and outdoor rated appliances Exterior materials should be chosen for what they will face after installation.
03 / Materials + Appliances

Outdoor materials must combine appearance with resilience.

Granite, concrete, and porcelain are among the countertop options discussed in the guide. Outdoor-rated grills, refrigerators, and other appliances should also be selected for exterior conditions.

Granite offers heat resistance and natural visual character. Concrete supports highly customized forms and finishes. Porcelain offers low porosity, while appliances should be exterior-rated.
Outdoor kitchen with built in appliances seating and landscaping Every feature should remove friction from cooking, entertaining, or comfort.
04 / Features + Sustainability

Built-ins and sustainable choices should support the experience.

Grill stations, refrigeration, sinks, seating, shade, heaters, and lighting can expand how the kitchen is used, while efficient appliances and water-wise landscaping can reduce resource demand.

Built-in grills, refrigerators, sinks, and storage improve convenience. Shade, seating, heaters, and lighting support longer use. Integrate drought-tolerant planting and efficient irrigation around the kitchen.
Outdoor kitchen construction utilities framework and drainage The visible kitchen depends on work that happens below and behind the finishes.
05 / Build + Utilities

Construction begins below the countertops and behind the appliances.

Site preparation, drainage, foundations, framework, electrical, plumbing, appliance dimensions, countertops, fixtures, and final landscape work need to be coordinated in the correct sequence.

Measure the site and identify utility needs first. Resolve grading, drainage, and structural support before finishes. Coordinate utility locations with the selected appliances.
Finished outdoor kitchen designed for maintenance and weather resistance Long-term performance should be considered before construction begins.
06 / Care + Planning

Maintenance, budget, and project requirements belong in the original plan.

Outdoor kitchens require routine cleaning, drain and seal checks, corrosion monitoring, weather protection, realistic budgeting, and confirmation of any current requirements related to electrical, plumbing, gas, structural work, zoning, or setbacks.

Inspect outdoor surfaces and appliances seasonally. Prioritize structural and essential cooking needs when budgeting. Verify current project-specific requirements before construction.
01 / 06
Explore

Detailed Outdoor Kitchen Guide

Choose a kitchen topic and read it in layers.

Explore how workflow, countertops, appliances, built-in features, sustainability, construction, utilities, weatherproofing, maintenance, cost, and local requirements work together in a custom Rocklin outdoor kitchen.

Select an outdoor kitchen topic Six connected decisions shape a kitchen built for cooking, entertaining, and long-term outdoor use.
Reading: Foundation

01 / Outdoor Kitchen Foundation

Begin with the experience the kitchen needs to support.

Function + Aesthetics

An outdoor kitchen should look connected to the property while performing like a real kitchen.

The source frames custom outdoor-kitchen design as a balance between personal style and practical necessity. Cooking, serving, dining, storage, utilities, seating, and the surrounding landscape need to work together rather than being treated as separate additions.

Design around actual cooking and entertainment habits. Coordinate kitchen finishes with the patio and surrounding landscape. Preserve practical access to appliances, counters, and seating.
Integrated custom outdoor kitchen in Rocklin California The best outdoor kitchens feel intentional before the first appliance is chosen.
01 / 03 Reading Path

Detailed Outdoor Kitchen Guide

Choose a kitchen topic and read it in layers.

Tap a visual topic, then swipe through the deeper reading cards to explore workflow, countertops, appliances, built-ins, sustainability, construction, utilities, weatherproofing, maintenance, cost, and project requirements.

01 / Outdoor Kitchen Foundation

Begin with the experience the kitchen needs to support.

01 / 03
Swipe

Begin

Discuss your landscape design & construction project with Michael & Susan Cole.

Michael & Susan Cole

FOUNDERS

Rocklin, CA · 35+ years

Rocklin, CA · By appointment

Begin

Discuss your landscape design & construction project with Michael & Susan Cole.

Michael & Susan Cole

FOUNDERS

Rocklin, CA · 35+ years

Rocklin, CA · By appointment

Premier landscape design-build studio. Owned & led by Michael & Susan Cole. Rocklin, CA · 35+ years.

Michael & Susan Cole

founders

Rocklin, CA · 35+ years

Landscape Design · Service Area

© 2026 Lavish Gardens Landscape · Michael & Susan Cole

Rocklin, CA · CA Lic. #1110575 C-27 Landscape Contractor

Premier landscape design-build studio. Owned & led by Michael & Susan Cole. Rocklin, CA · 35+ years.

Michael & Susan Cole

FOUNDERS

Rocklin, CA · 35+ years